Get $2,475 Cash Back
48 NASHVILLE CIRCLE, Hamilton (Gershome) — listed at $990,000. Earn buyer cashback at closing. No catches, just more money in your pocket.
LEGAL SECOND DWELLING Plus Additional Living Space!! Welcome to 48 Nashville Circle - where luxury design meets smart living in the heart of Hamilton's desirable Gershome community. From the moment you step inside, the dramatic 20-ft cathedral ceilings and striking modern finishes create an unforgettable first impression. Thoughtfully renovated from top to bottom, this detached home features new flooring on the main level, upgraded stairs with elegant wrought iron spindles, and beautifully redesigned bathrooms with upscale finishes. At the centre of the home is a stunning chef-inspired kitchen designed to impress, complete with a gas cooktop, double wall ovens, double sinks, custom built-in waste cabinetry, sleek quartz countertops, and a show stopping waterfall island perfect for entertaining. What truly sets this property apart is its incredible versatility and income potential. The lower level features a legal 2-bedroom apartment with separate entrance, (certificate from City for legal second dwelling is available for review) plus an additional private bedroom with its own ensuite - ideal for multi-generational living, a nanny suite, guest quarters, or maximizing rental income opportunities. Nestled in the highly sought-after Gershome neighbourhood, you're just minutes from scenic escarpment trails, parks, schools, shopping, restaurants, GO Transit, Red Hill Valley Parkway, and major highways. Whether you're searching for a stylish forever home, an investment opportunity, or the perfect blend of both - 48 Nashville Circle delivers lifestyle, luxury, and flexibility all in one exceptional package. (id:60164)
| Room | Level | Dimensions |
|---|---|---|
| Living room | Ground level | 4.35 x 5.31 meters |
| Bedroom 5 | Basement | 4.17 x 3.1 meters |
| Bedroom | Basement | 2.91 x 2.34 meters |
| Family room | Basement | 4.7 x 3.33 meters |
| Kitchen | Basement | 3.45 x 2.44 meters |
| Family room | Ground level | 5.54 x 3.56 meters |
| Kitchen | Ground level | 3.73 x 3.2 meters |
| Eating area | Ground level | 3.73 x 2.13 meters |
| Dining room | Ground level | 3.12 x 3.1 meters |
| Laundry room | Ground level | 1.8 x 1.61 meters |
| Primary Bedroom | Second level | 6.45 x 3.51 meters |
| Bedroom 2 | Second level | 3.56 x 3.1 meters |
| Bedroom 3 | Second level | 3.53 x 3.1 meters |
| Bedroom 4 | Basement | 3.99 x 4.22 meters |
Is 48 NASHVILLE CIRCLE a good fit for a growing family?+
With 6 bedrooms and 5 bathrooms, there's room for kids plus a guest room or home office. The 2-storey layout keeps living and sleeping areas separated.
Does it have a basement, and is it finished?+
The listing describes the basement as: Apartment in basement, Separate entrance, N/A, N/A. Confirm the finishing status during a showing — it affects both livable space and resale value.
Is there air conditioning?+
Yes — central air conditioning cooling is in place.
How is the space laid out across floors?+
This is a 2-storey single family. The 6 bedrooms and 5 bathrooms are typically split with living areas on the main floor and bedrooms above — confirm the exact layout during a showing.
What are the ongoing costs beyond the mortgage?+
Budget for annual property taxes of $7,231, heating is forced air, natural gas. Always verify the latest figures with your agent before making an offer — these change yearly.
Could this work as an investment property?+
The basement description mentions: Apartment in basement, Separate entrance, N/A, N/A. If it has a separate entrance, there may be rental income potential — but verify zoning and whether a legal second unit is permitted in Hamilton (Gershome) before counting on it.
Ask About This Property
Nearby Places
Searching nearby places…
Benchmark price · Updated 2026-09
Year over year
Past 10 years
Similar listings
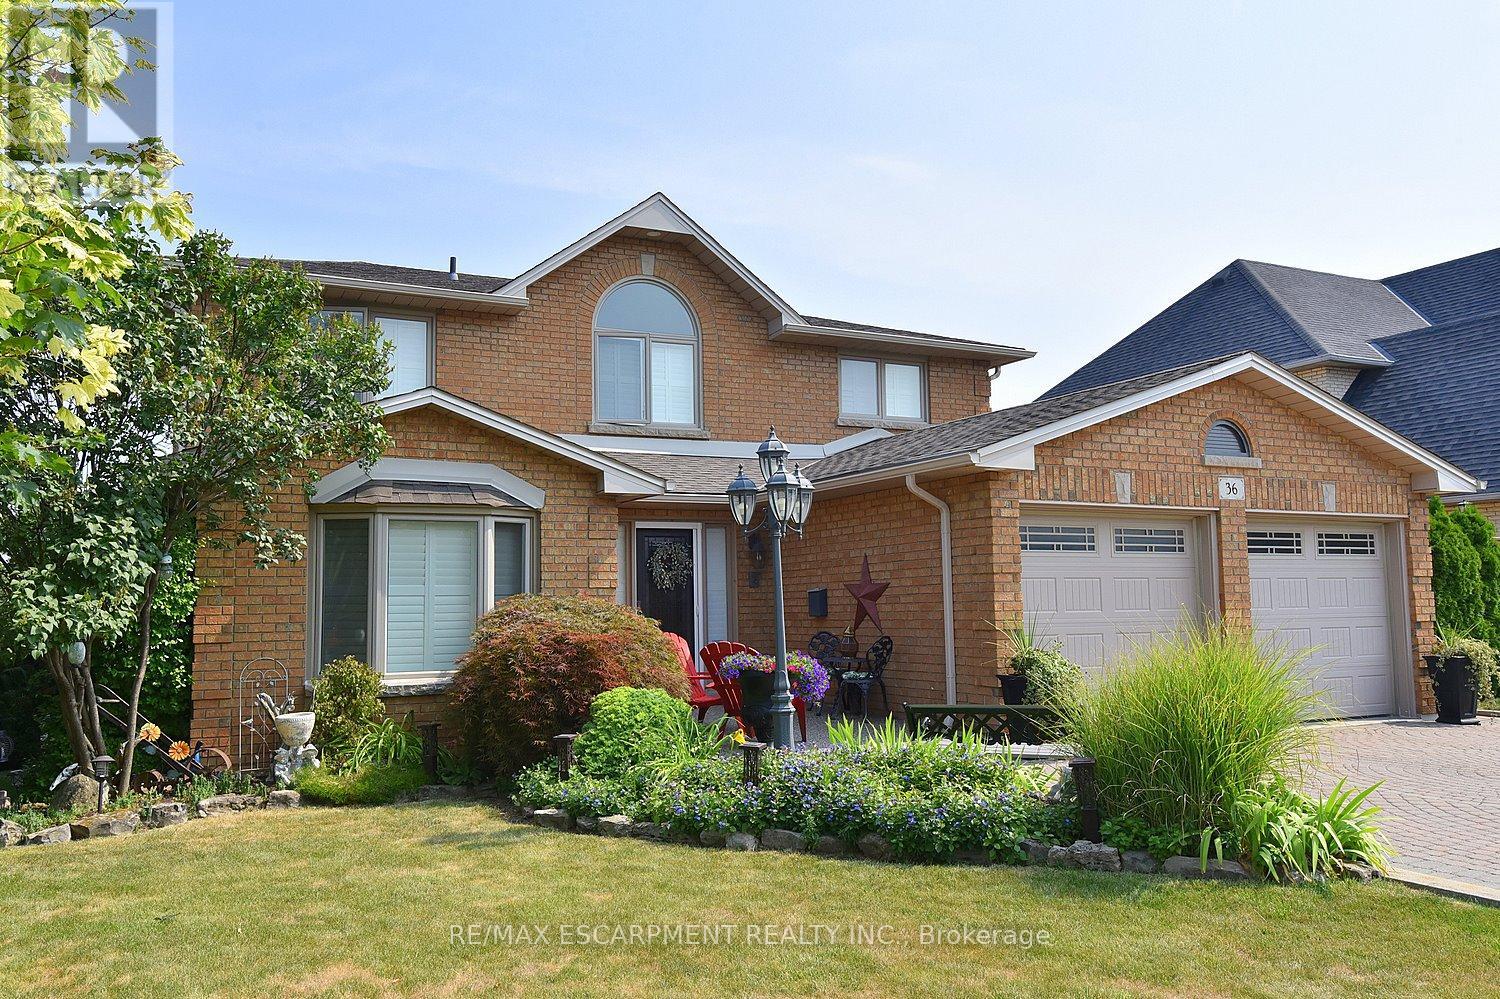
 For Sale29 days22
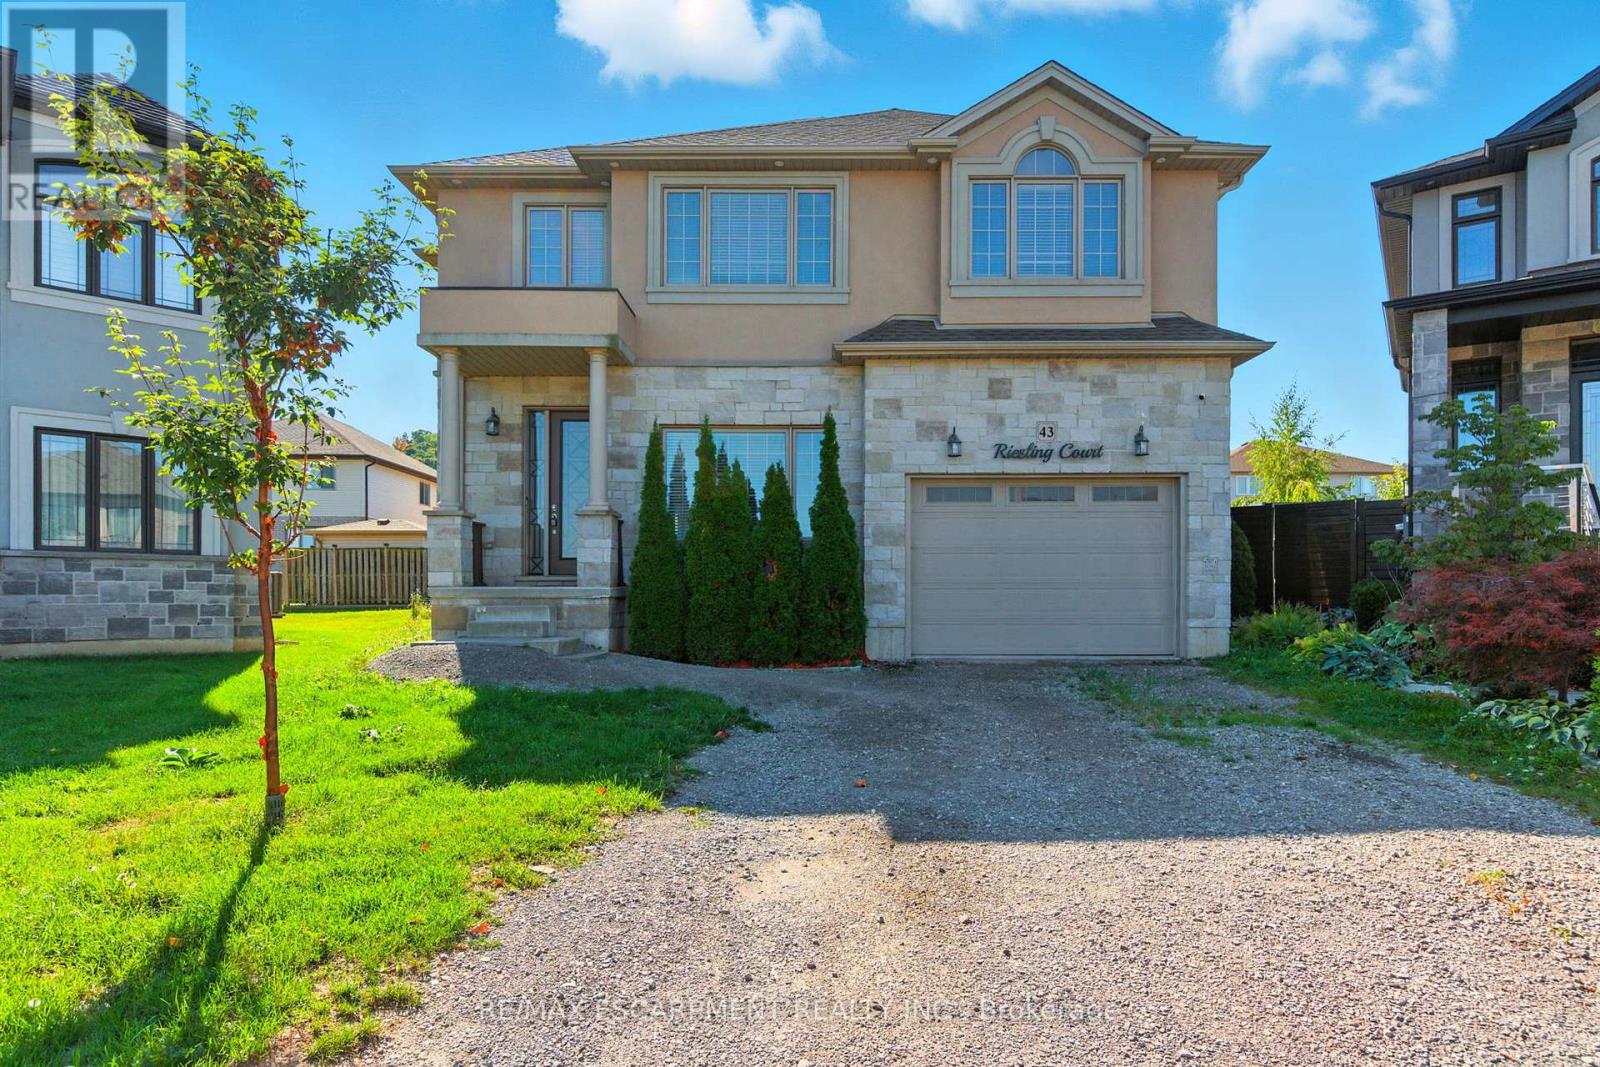
 For Sale65 days26
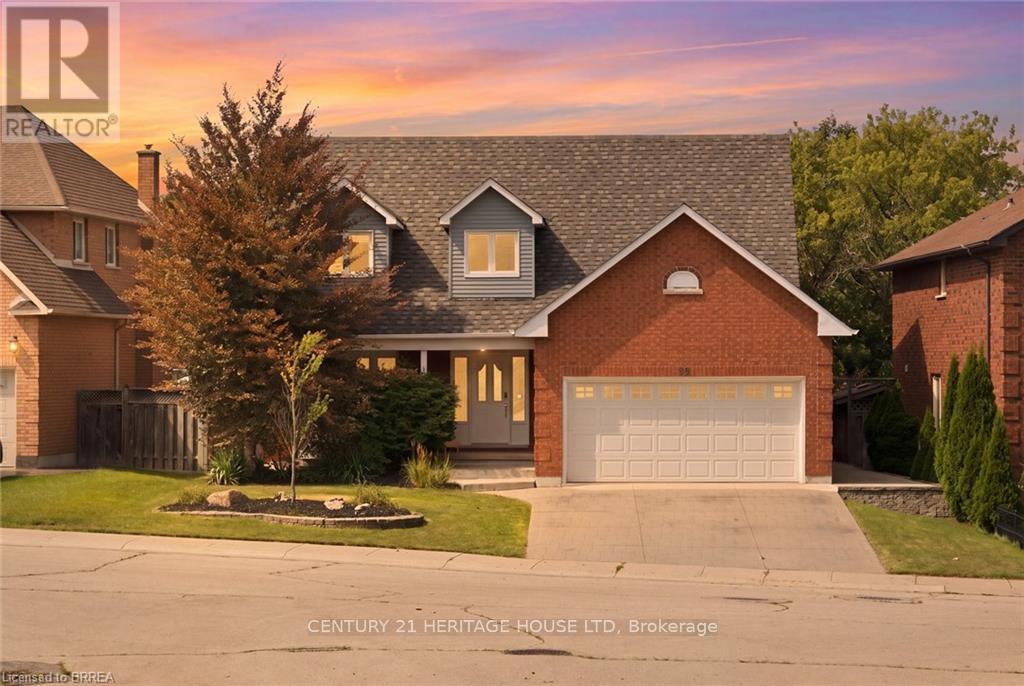
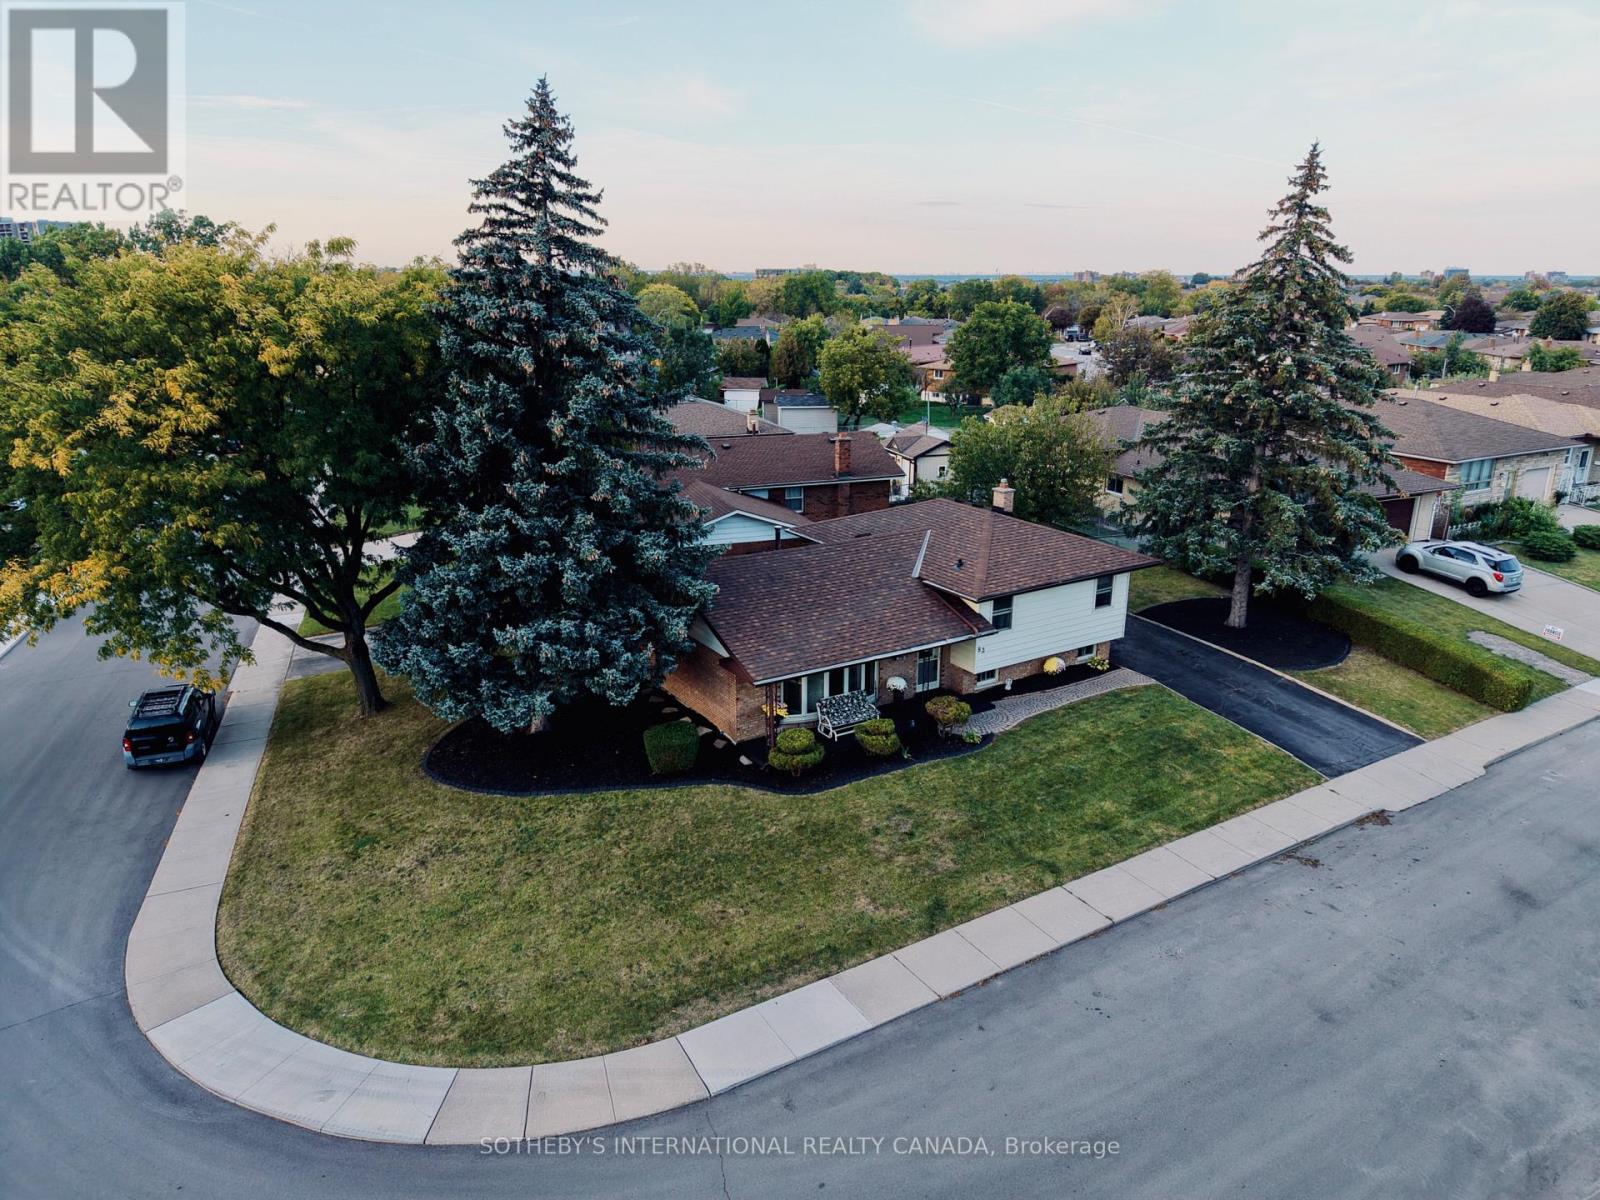 For Sale4 days39
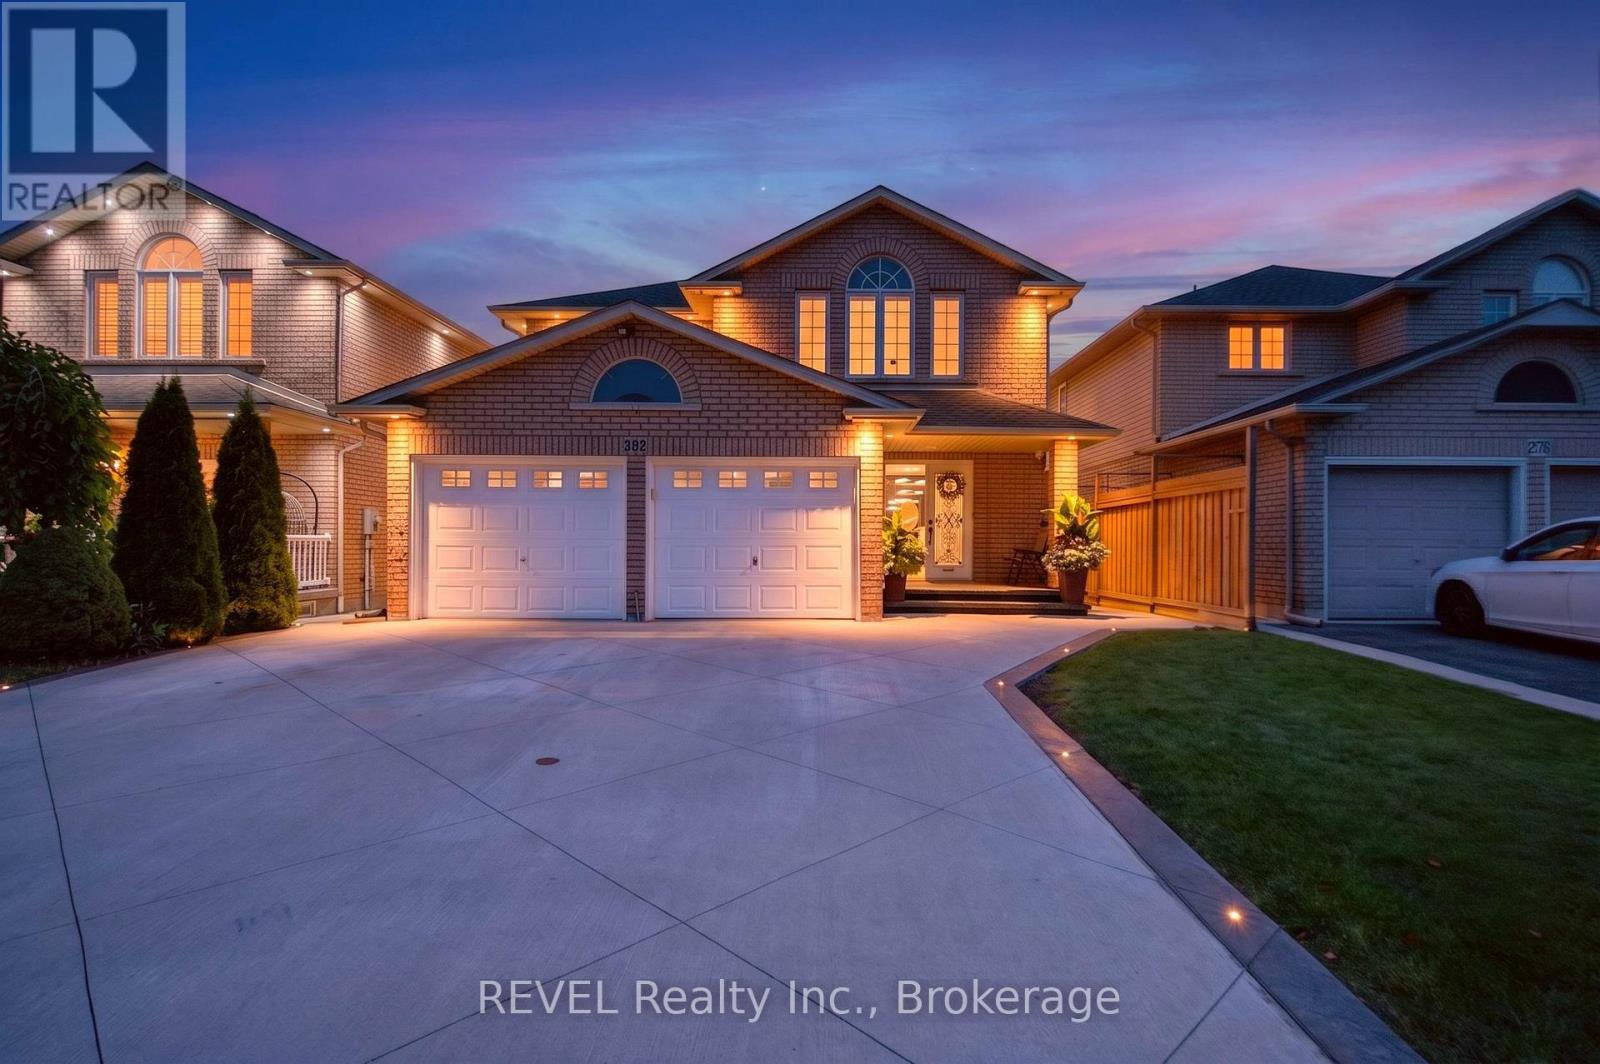
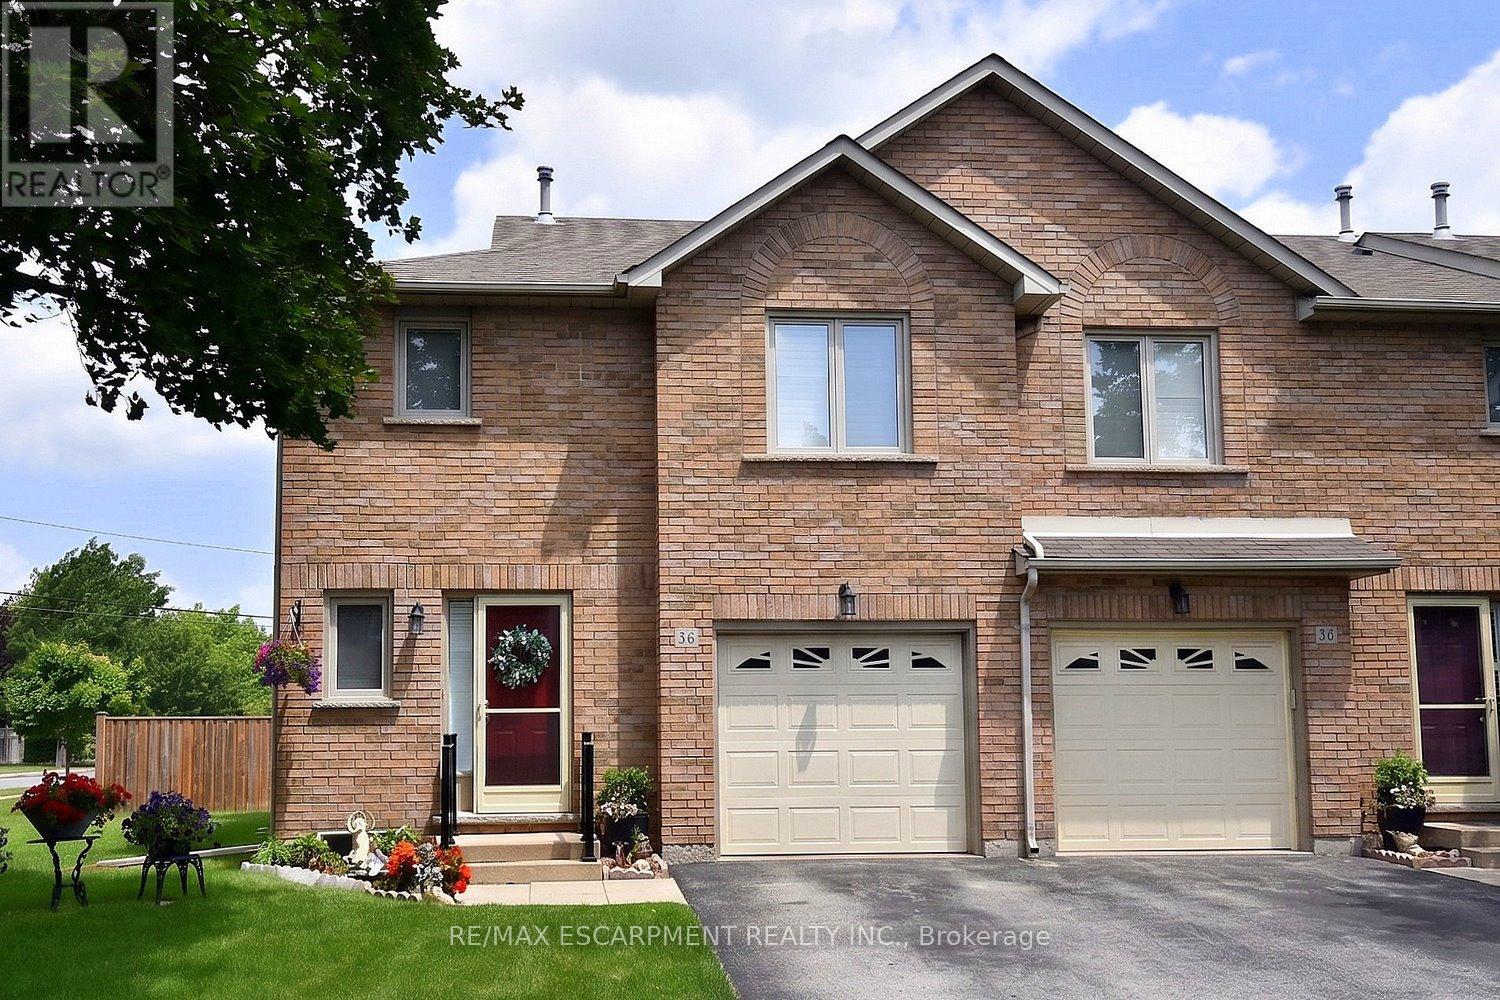 For Sale113 days46

The listing data above is provided under copyright by the Canadian Real Estate Association. While the information is considered reliable, its accuracy is not guaranteed by the Canadian Real Estate Association or getsetsold.ca. Neither getsetsold.ca nor its affiliates make any representations or warranties, express or implied, regarding the accuracy or completeness of the information presented here.